
Precision BIM Services for Smarter, Faster Construction
From concept to construction, we deliver accurate, coordinated, and clash-free Building Information Models that help architects, engineers, and contractors build with confidence.
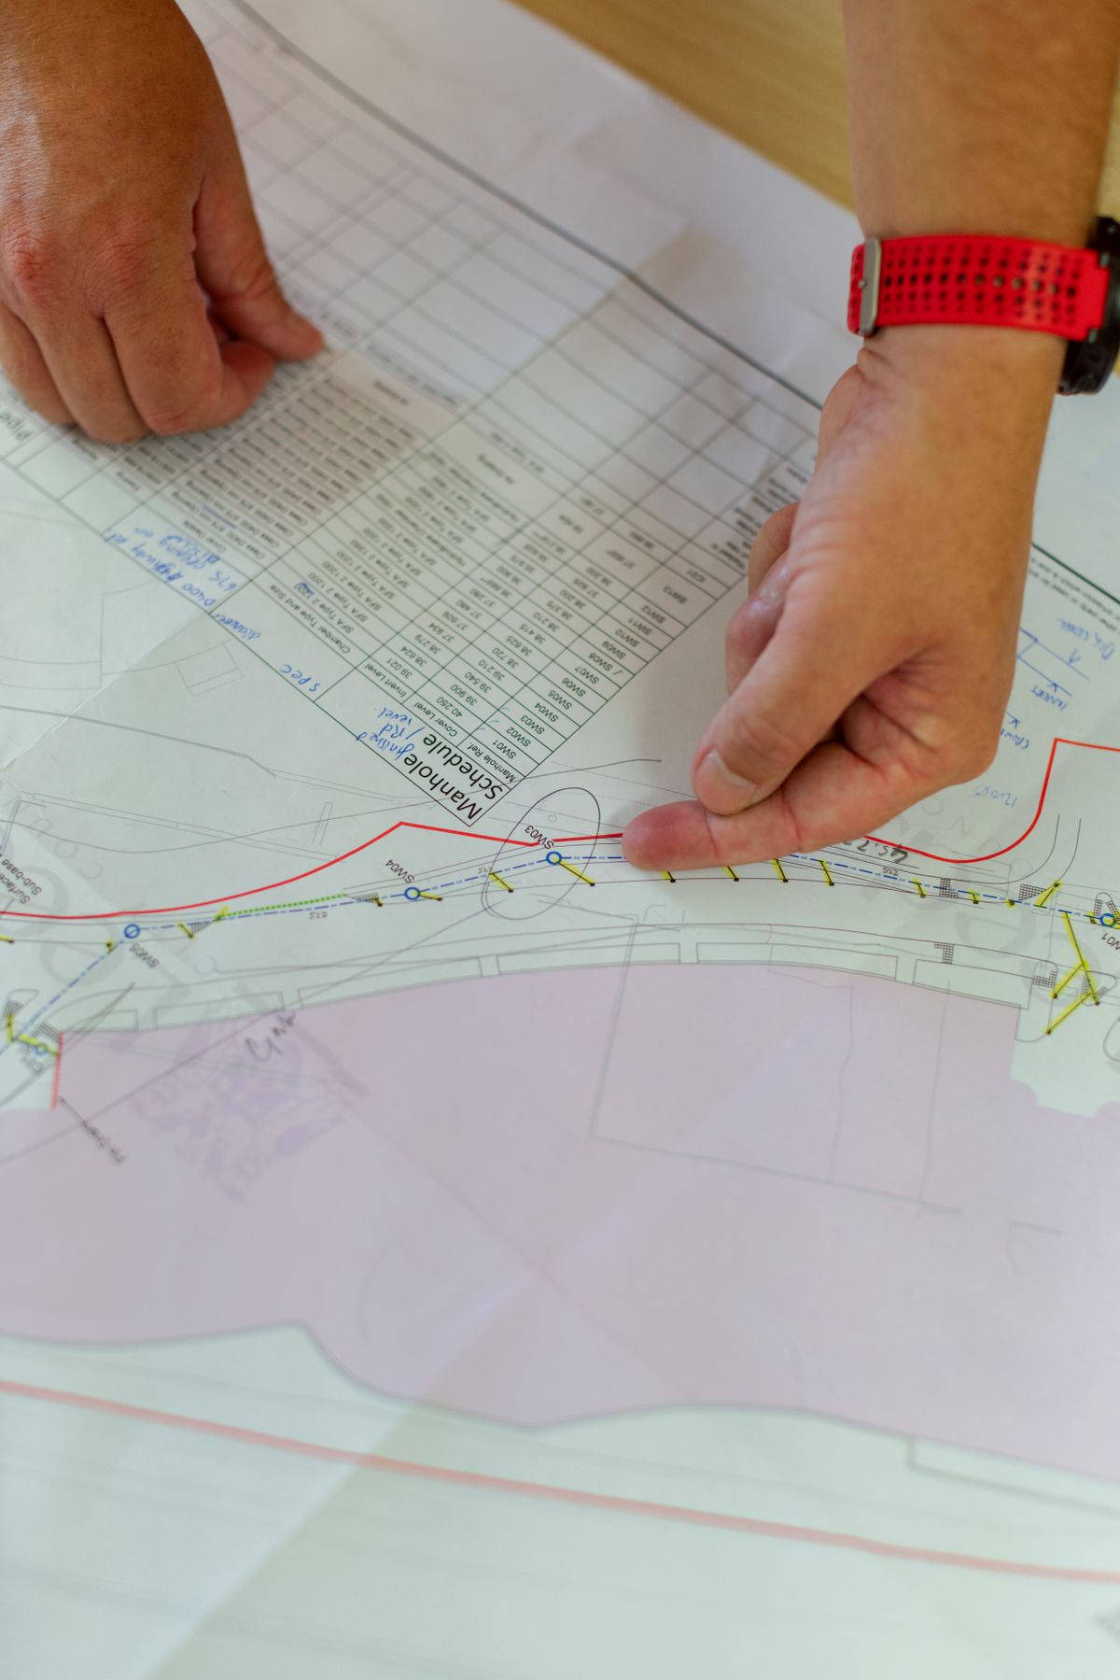
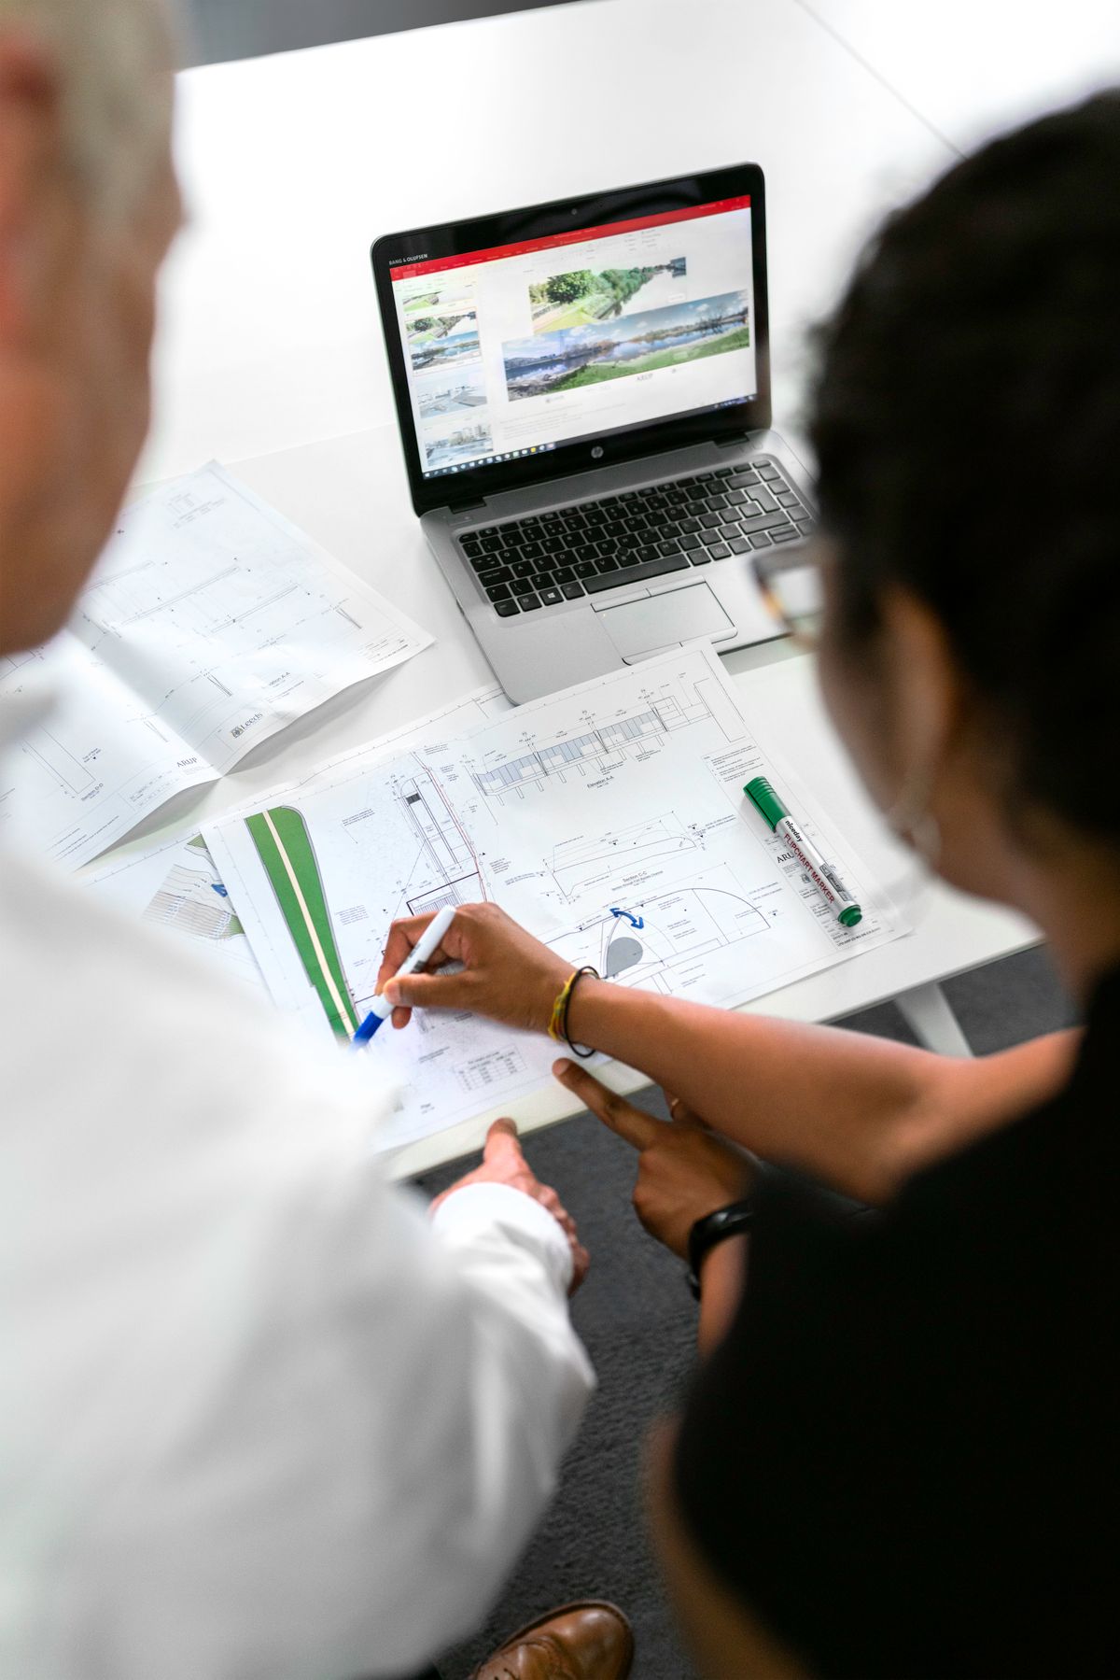
Intelligent, Data-Rich Models — From Concept to Handover
We are a dedicated BIM services company helping architecture, engineering, and construction (AEC) firms streamline design, reduce rework, and accelerate project delivery. Our multidisciplinary team combines deep technical expertise with the latest BIM software to produce intelligent, data-rich models — covering every phase from early design through construction and handover.
Whether you need a single discipline modeled or a fully coordinated multidisciplinary BIM package, we tailor our approach to your project's scale, LOD requirements, and delivery timeline.
Our BIM Services
A full spectrum of BIM services tailored to your project's scale, LOD requirements, and delivery timeline.
BIM Modeling
Detailed 3D models across Architectural, Structural, and MEP disciplines — built to your required Level of Development (LOD), from concept massing to construction-ready detail.
BIM Coordination & Clash Detection
Multidisciplinary model coordination that identifies and resolves clashes before they reach the field, reducing rework, change orders, and schedule delays.
Construction Documentation
Permit-ready drawings, shop drawings, and construction document sets that translate models into clear, buildable instructions for site teams.
Scan to BIM
Conversion of laser scan and point cloud data into accurate, intelligent BIM models for renovation, retrofit, and as-built documentation projects.
Quantity Take-Off & Estimation
Model-based quantity extraction for faster, more accurate cost estimation and material planning.
4D & 5D BIM
Linking construction schedules and cost data to the 3D model for sequence visualization, progress tracking, and budget control.
BIM Consulting & Implementation
BIM Execution Plan (BEP) development, workflow setup, standards creation, and team training to help your organization adopt BIM effectively.
Facility Management & Digital Twins
As-built model handover and digital twin development to support long-term building operations, maintenance, and asset management.
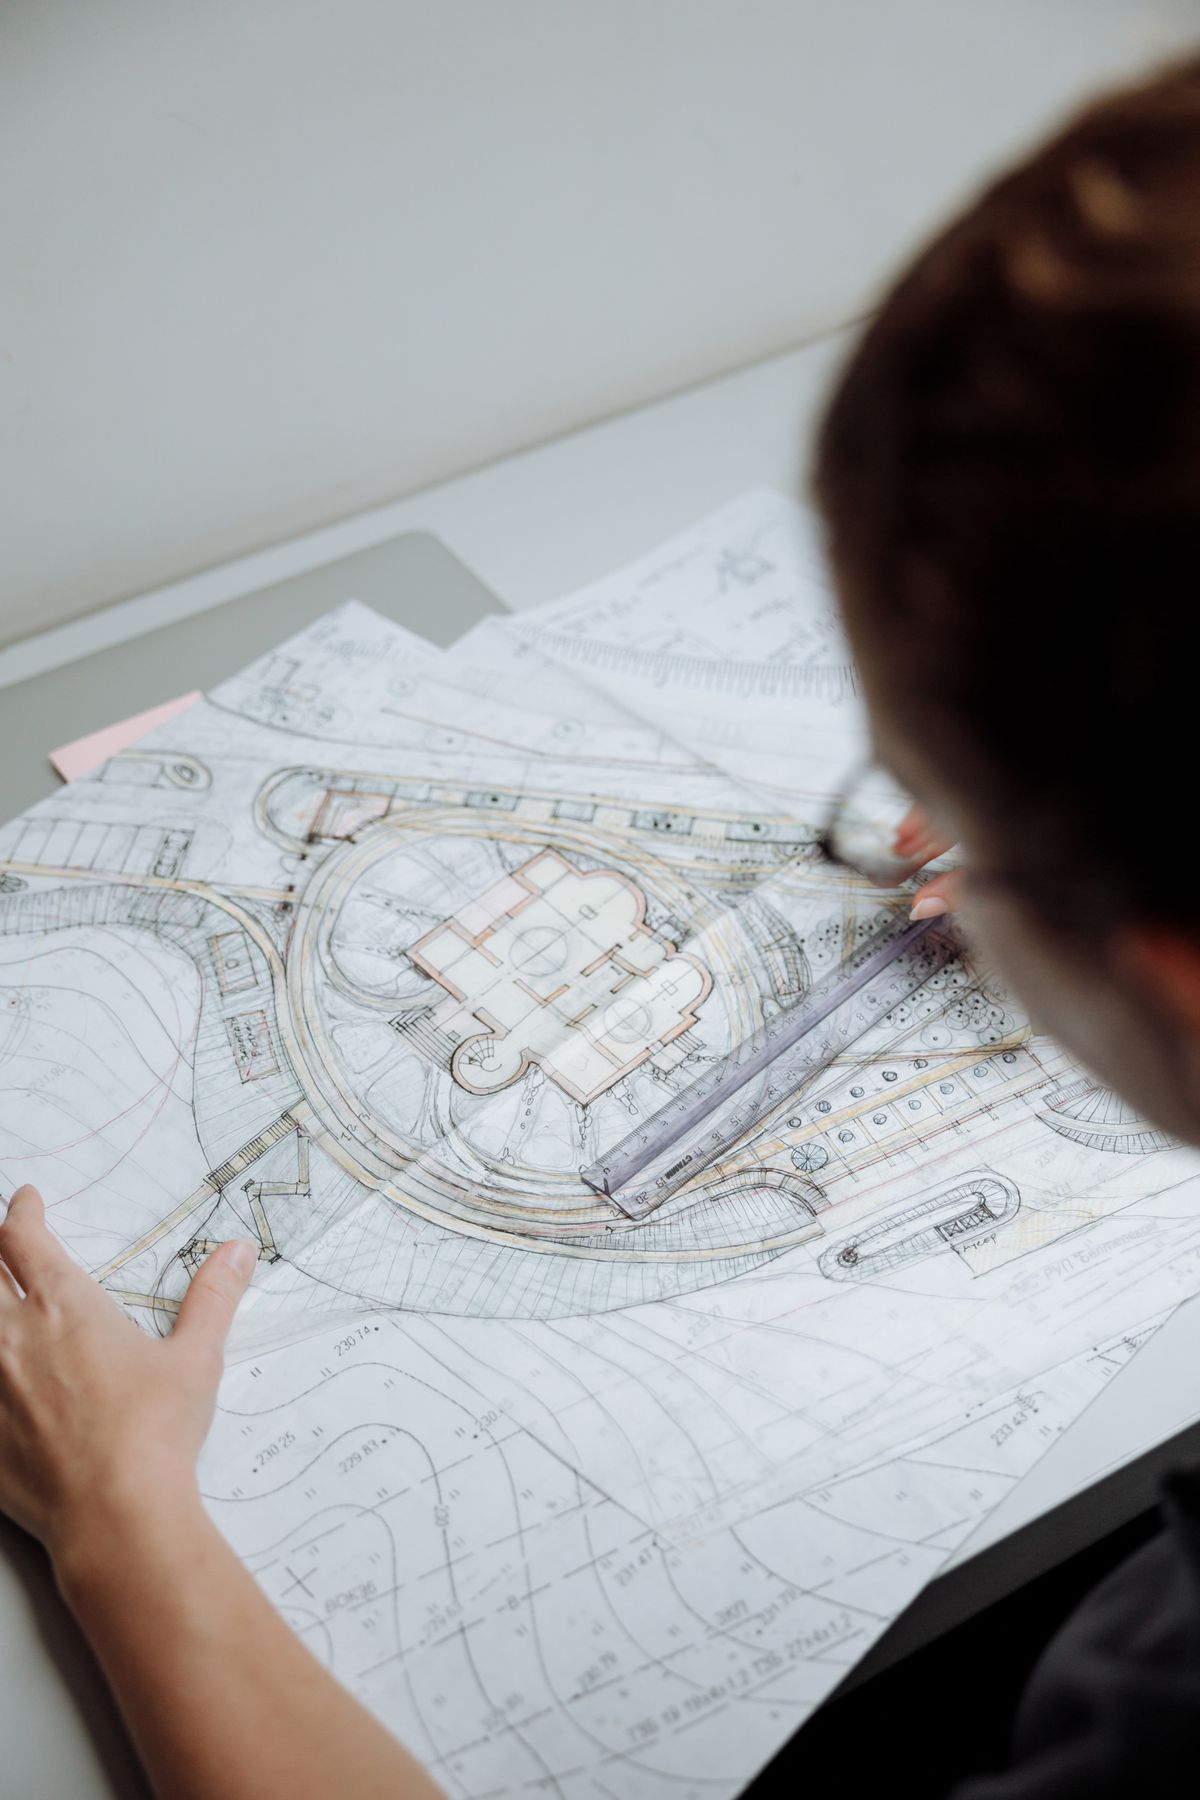
Why Choose Us
-
✓
Accuracy First
Every model is built and reviewed against strict quality checks before delivery.
-
✓
Software Agnostic
Experience across Revit, Navisworks, AutoCAD, Civil 3D, and other leading BIM tools.
-
✓
On-Time Delivery
Structured workflows and dedicated project managers keep timelines predictable.
-
✓
Scalable Teams
From a single modeler to a full coordination team, we scale to your project's needs.
-
✓
Clear Communication
Regular progress updates and a single point of contact throughout the project.
Industries We Serve
Our Process
Understand
Review project scope, drawings, and BIM requirements.
Plan
Define LOD, timeline, and coordination workflow.
Model & Coordinate
Build and cross-check discipline models.
Review
Internal QA and client review cycles.
Deliver
Final models, documentation, and handover support.
Working with HydroGen NEXT Global gave us clash-free, construction-ready models delivered on schedule — exactly what our project needed.
Ready to streamline your next project with BIM?
Let's talk about your project requirements and how our BIM services can help you save time, cut costs, and build with precision.